











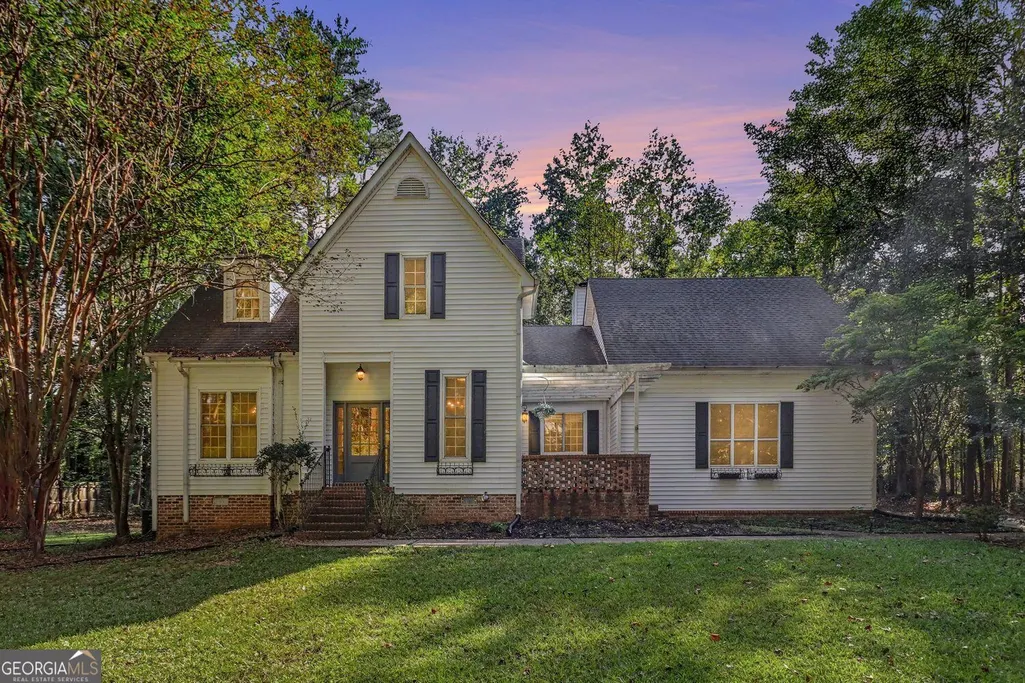
Address
180 Courtland Drive, Fayetteville, GA
Price
$ 455,500
Property Attributes
- MLS#10852262
- TypeSingle Family
- Listing Status New
- CountyFayette
- CityFayetteville
- NeighborhoodCharleston South
- Zip30215
- StyleTraditional
- Year Built1996
- Taxes$ 3022
- Price$ 455,500
- Bedrooms5
- Full Bathrooms3
- Half Bathrooms1
- Sqr Footage2263
- Lot Size0.13 Acres
Data Source:
Georgia MLS (GAMLS)
Property Description
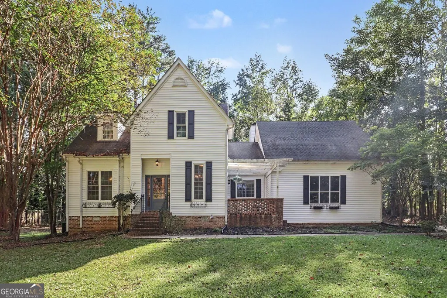
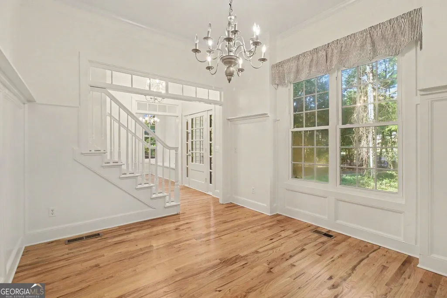
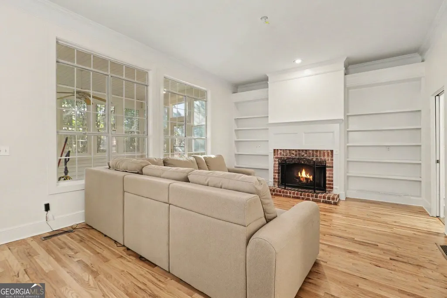
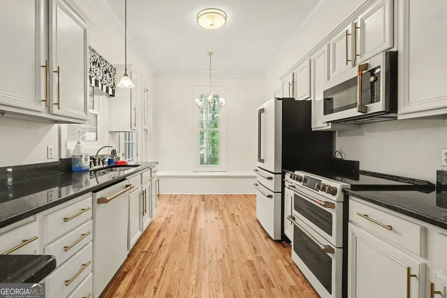
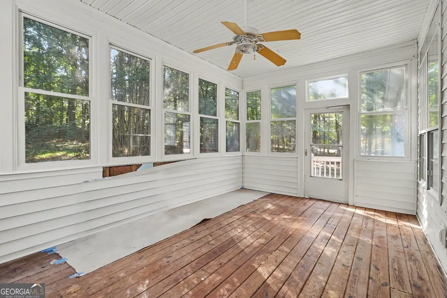
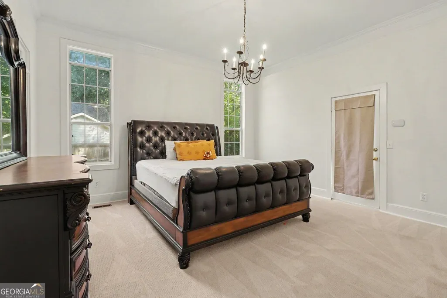
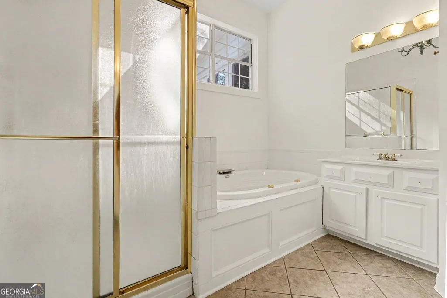
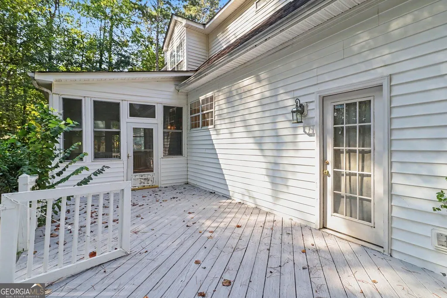
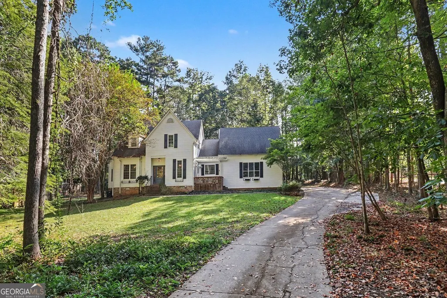
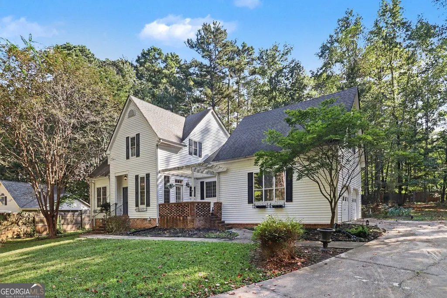
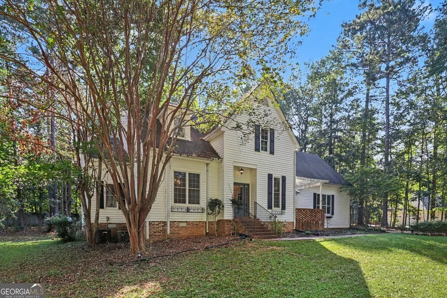
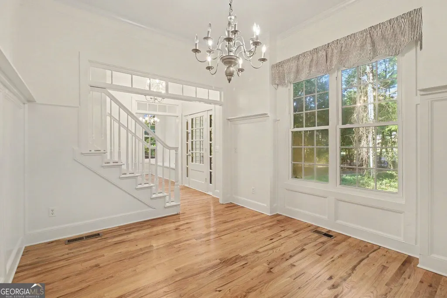
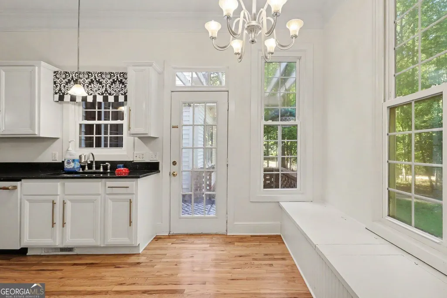
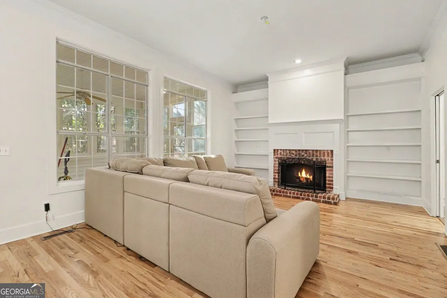
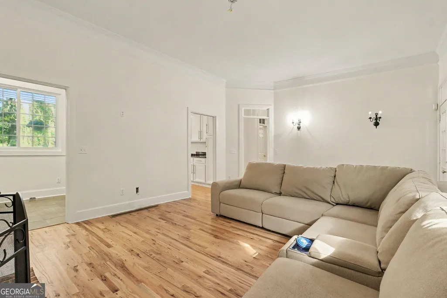
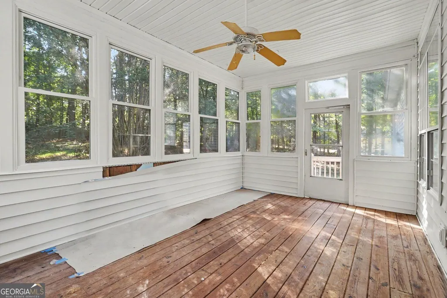
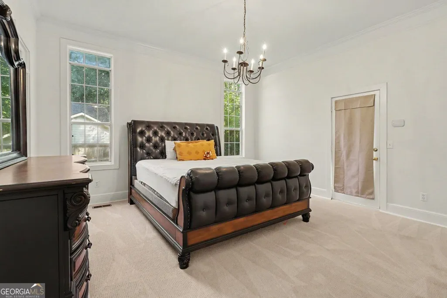
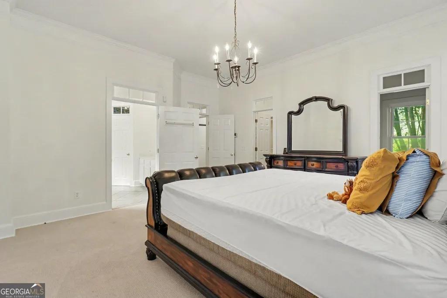
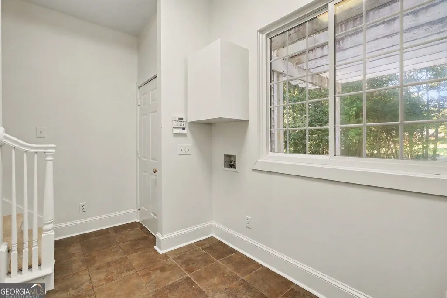
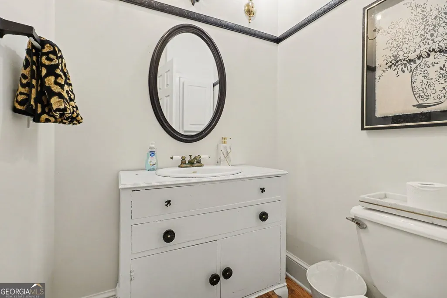
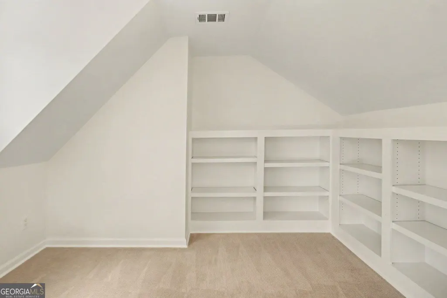
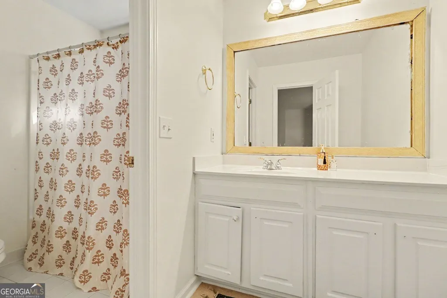
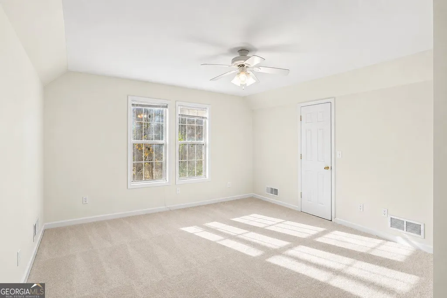
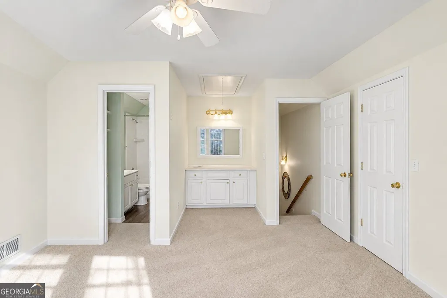
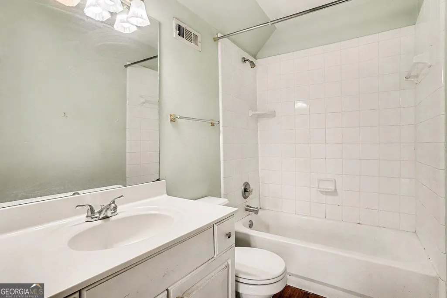
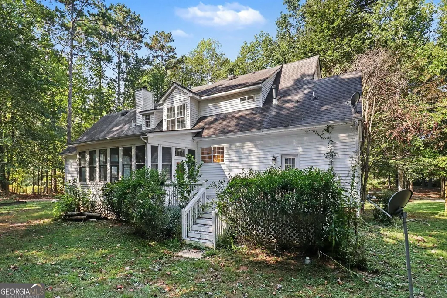
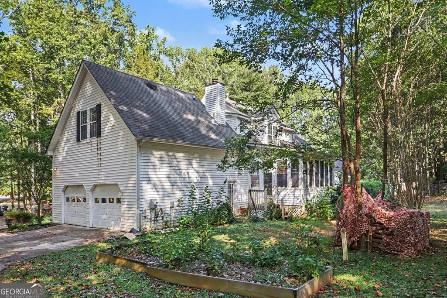
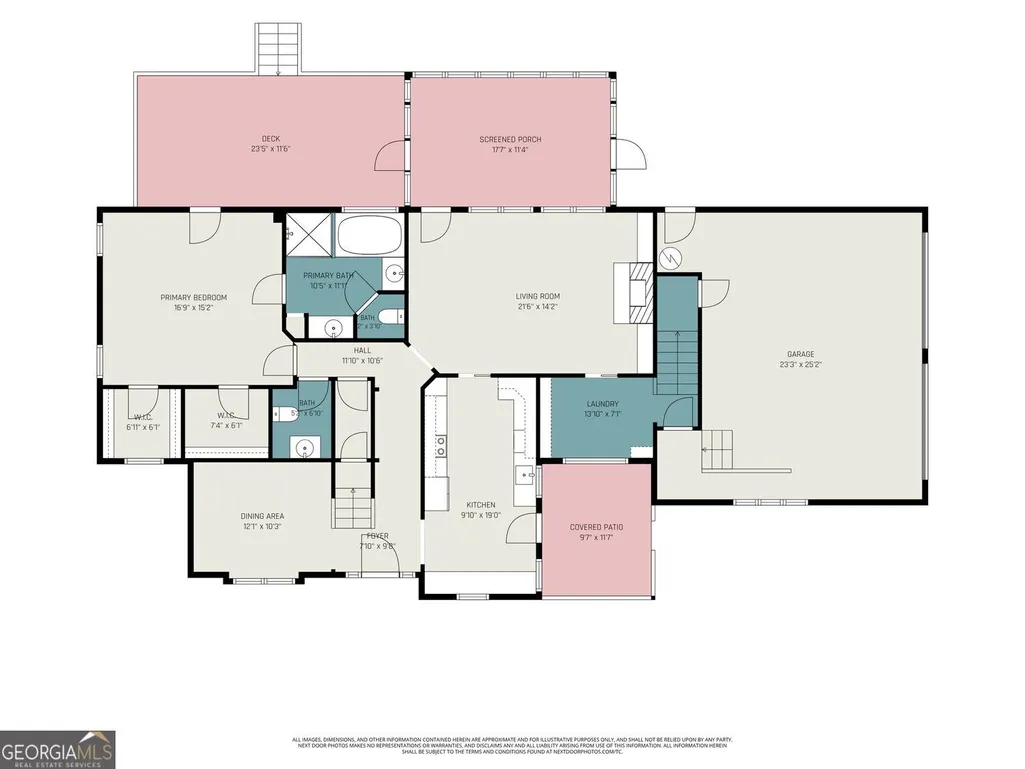
Charmingly Updated Traditional Home with Primary on Main in the heart of Fayetteville! Nestled on a quiet Cul-de-Sac, this 5-Bedroom, 3.5-Bathroom Southern Gem combines timeless charm, generous living space, thoughtful updates, and an ideal location within the highly sought-after Whitewater High School District, known for its Top-Rated Schools and strong sense of community. Step inside to discover Newly Refinished Hardwood Floors, Fresh White Paint, Crown Molding, and Tall Ceilings throughout the main level. Off the entry, the Formal Dining Room features elegant Wainscoting and a Statement Chandelier, setting the stage for memorable gatherings and holiday celebrations. The Fireside Family Room is warm and inviting, anchored by a Brick Fireplace and flanked by Custom Built-Ins, with oversized windows overlooking the backyard. The Updated Kitchen offers Brand New Cafe Professional Appliances by GE, Granite Countertops, White Cabinetry, and a charming Breakfast Nook with Built-In Bench, creating a cozy spot for everyday meals. Just off the kitchen, enjoy access to the Side Deck with Pergola. The Primary Suite on Main is a true retreat, featuring New Carpet, Two Walk-In Closets, and a spacious Ensuite Bathroom with Soaking Tub, Separate Shower, and Dual Vanities. A Laundry Room and convenient Half-Bathroom complete the main level. Upstairs, the New Carpet and Paint continue into Three Bright and Spacious Bedrooms, including one with a Huge Walk-In Closet, that share a Full Bathroom. Above the Two-Car Garage and accessible via a Private Staircase, a Fifth Bedroom with Ensuite Bathroom is the perfect Guest Suite or Dedicated Home Office. Outside, the property shines with a Rear Screened Porch overlooking the Fenced Backyard with Garden Beds and plenty of room for pets or play. This 1.3+ Acre Lot is home to tons of Trees and Wildlife. Perfectly positioned just minutes from Downtown Fayetteville, Lake Horton, and Hartsfield-Jackson International Airport, this home delivers Southern Charm with easy access to local restaurants, boutique shopping, scenic outdoor spaces, and stress-free commuting.
| Elementary School | Middle School | High School |
|---|---|---|
| Minter Elementary School | Whitewater Middle School | Whitewater High School |
| Price History | |
|---|---|
| 9/24/2026 | Listed $455,500 |
General Features
| Sewer | Septic Tank |
|---|---|
| Heating | Forced Air |
| Cooling | Central Air,Ceiling Fan(s) |
| Utilities | Other |
| Roof | Composition |
| Appliances | Dishwasher,Disposal,Microwave,Refrigerator |
| Association Fee Includes | Security |
| Patio/Porch Features | Porch,Screened,Deck |
| Architectural Style | Traditional |
| Security Features | Smoke Detector(s) |
| Construction Materials | Vinyl Siding |
| Year Built | 1996 |
| Levels | Two |
| Property Subtype | Single Family Residence |
| Tax Year | 2025 |
| Community Features | Street Lights,Park,Playground,Tennis Court(s) |
| County | Fayette |
| New Construction | false |
| Property Type | Residential |
| HOA | true |
| Attached Garage | false |
| Subdivision Name | Charleston South |
| Garage Y/N | true |
| Full Baths | 3 |
| Status | New |
| Directions | Please use GPS. |
| High School | Whitewater |
| City | Fayetteville |
| Lot Size Units | Square Feet |
| Lot Size Square Feet | 5662.8 |
| Carport Y/N | false |
| Elementary School | Minter |
| Property Attached Y/N | false |
| Land Lease Y/N | false |
| Tax Annual Amount | 3022 |
| Home Warranty Y/N | false |
| Middle/Junior High School | Whitewater |
| Property Condition | Resale |
| Virtual Tour | https://www.zillow.com/view-imx/77b429f7-d508-49b0-a6fc-ea713fb26735?setAttribution=mls&wl=true&initialViewType=pano&utm_source=dashboard |
| Structure Type | House |
| Building Area Units | Square Feet |
| Living Area Units | Square Feet |
| Standard Status | Active |
Interior Features
| Interior Amenities | Double Vanity,Walk-In Closet(s),Bookcases |
|---|---|
| Basement | Crawl Space |
| Flooring | Hardwood,Carpet |
| Total Fireplaces | 1 |
| Fireplace Features | Gas Log |
| Common Walls | No Common Walls |
| Air Conditioning Y/N | true |
| Heating Y/N | true |
| Fireplace Y/N | true |
| Above Grade Finished Area | 2263 |
| Half Baths | 1 |
| Laundry Features | Laundry Closet,Other |
| Total Bedrooms | 5 |
| Main Level Bedrooms | 1 |
| Main Level Bathrooms | 1 |
| Below Grade Finished Area Unit Type | Square Feet |
| LivingAreaSource | Public Records |
| Above Grade Finished Area Unit Type | Square Feet |
| Kitchen Features | Pantry,Breakfast Room |
| Total Baths | 4 |
Exterior Features
| Fencing | Fenced |
|---|---|
| Parking Features | Garage |
| Lot Features | Cul-De-Sac |
| Water Source | Public |
| Total Parking | 4 |
| Lot Size Area | 5662.8 |
| Building Area Total | 2263 |
| Lot Size Acres | 0.13 |
| Lot Size Source | Public Records |
Amenities
- Foreclosure
- Views
- Short Sale
- New Construction
- Adult 55+
- Lease To Own
- No HOA Fees
- Furnished
- Primary On Main
- Air Conditioning
- Seller Finance
- Green
- Fixer Upper
- Horse
- Golf
- Fireplace
- Deck
- Garage
- Basement
- Pool
Property vs Single Family Average in 30215
Price
Taxes
Year Built
 ©2026 Georgia Multiple Listing Service All information deemed reliable but not guaranteed. All properties are subject to prior sale, change or withdrawal. Neither listing broker(s) or information provider(s) shall be responsible for any typographical errors, misinformation, misprints and shall be held totally harmless. Listing(s) information is provided for consumer's personal, non-commercial use and may not be used for any purpose other than to identify prospective properties consumers may
