

Views








Address
805 Chelsea Wood Court, Stockbridge, GA
Price
$ 275,000
Property Attributes
- MLS#10852590
- TypeSingle Family
- Listing Status New
- CountyHenry
- CityStockbridge
- NeighborhoodMonarch Village
- Zip30281
- StyleTraditional
- Year Built2001
- Taxes$ 4180
- Price$ 275,000
- Bedrooms3
- Full Bathrooms2
- Half Bathrooms1
- Sqr Footage2092
- Lot Size0.02 Acres
Data Source:
Georgia MLS (GAMLS)
Property Description
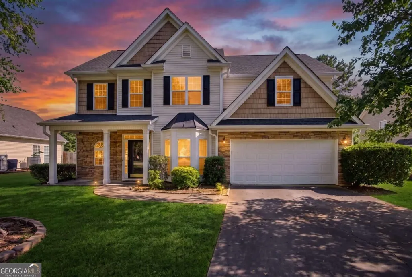
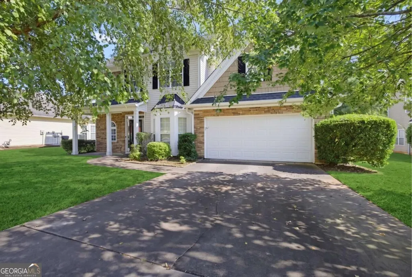
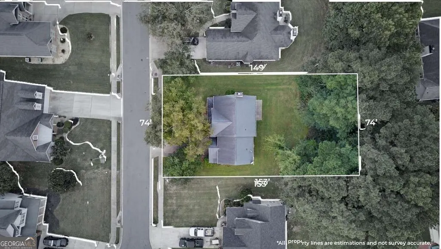
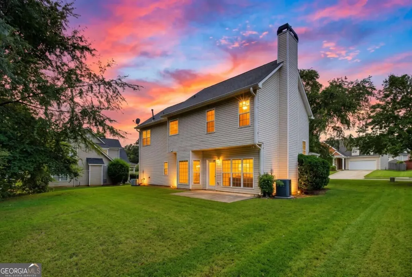
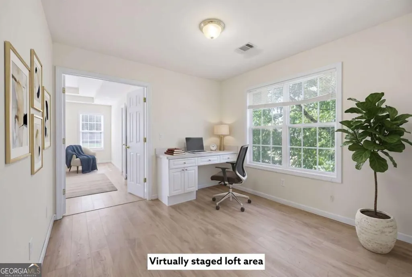
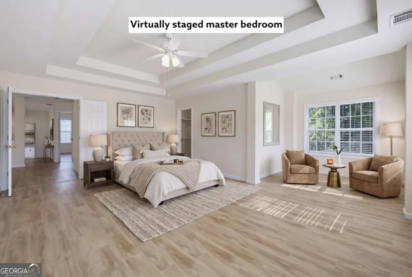
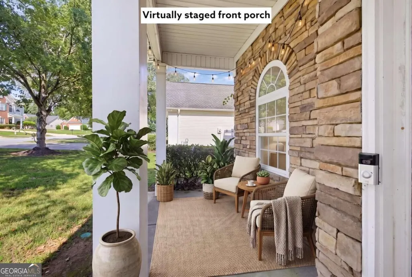
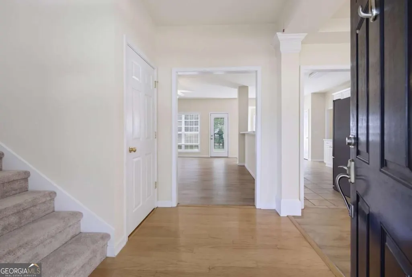
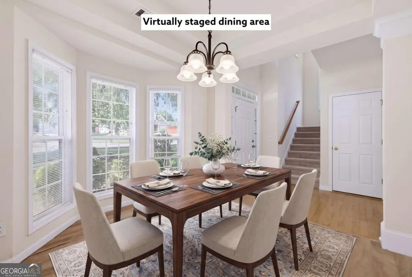
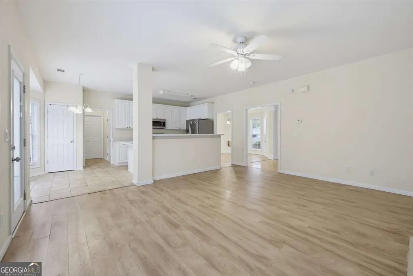
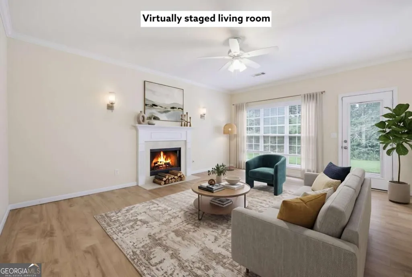
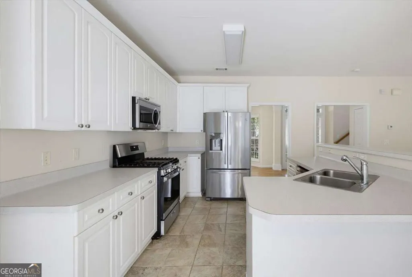
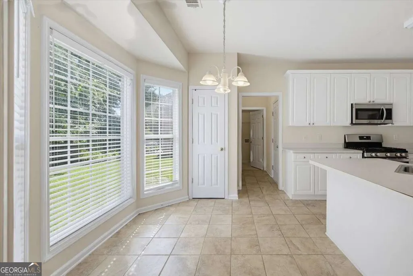
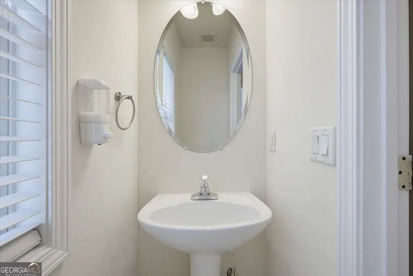
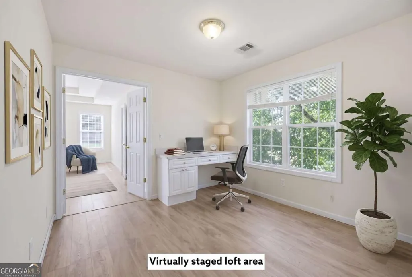
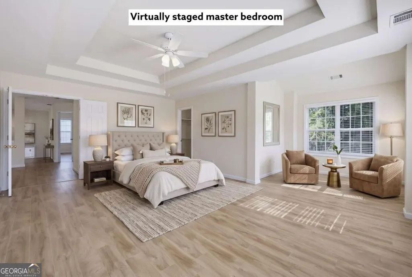
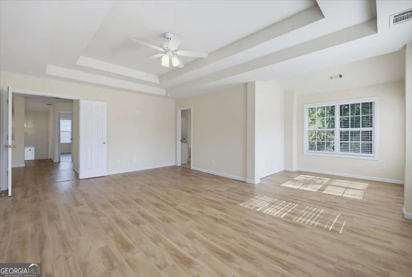
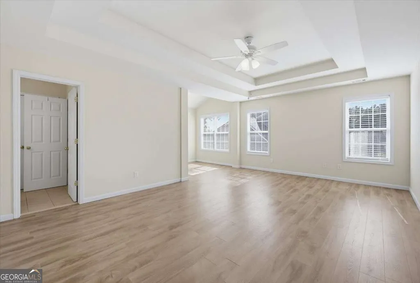
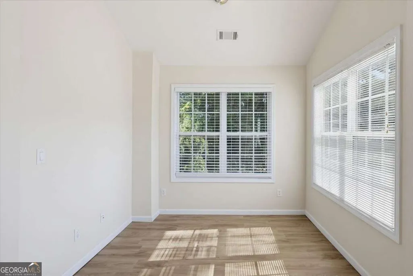
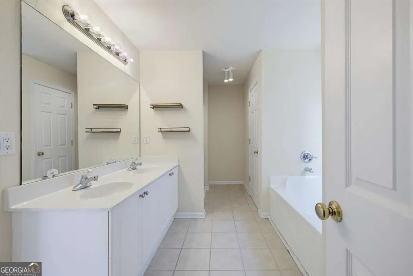
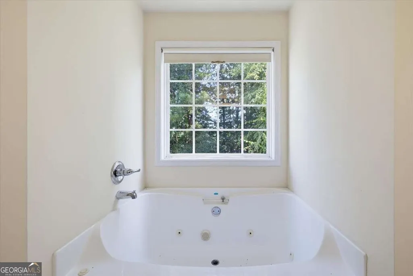
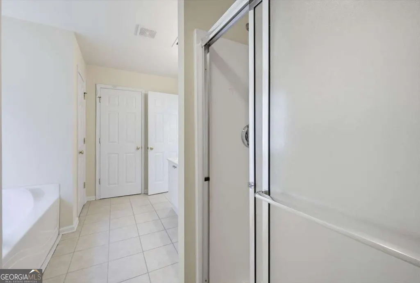
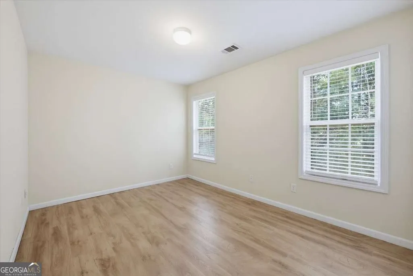
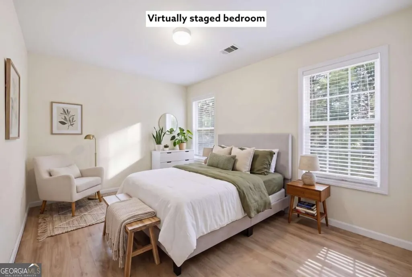
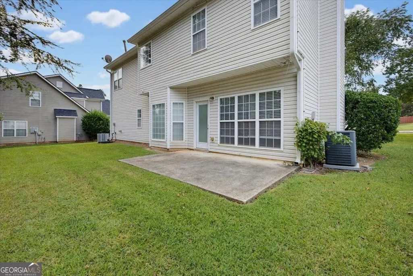
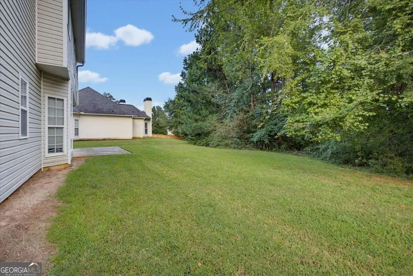
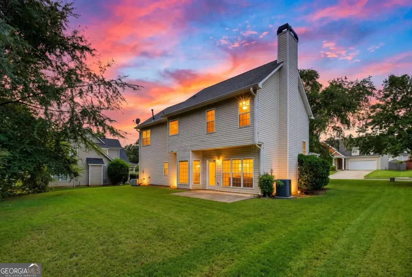
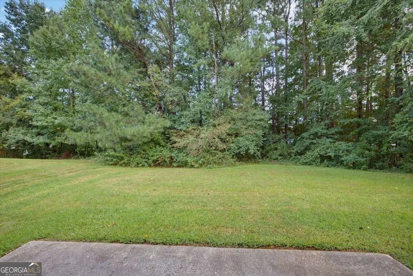
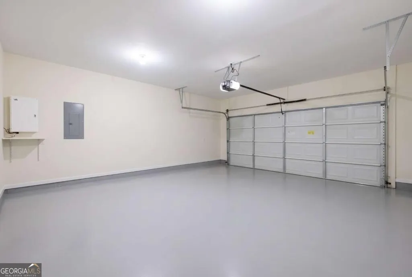
Comfort starts from day one in this beautifully maintained home with 3 bedrooms and 2.5 bathrooms, newer HVAC system approximately 2 years old for worry free living all year round. Set on an oversized lot in an established Stockbridge community, this 2,092 square foot home blends classic charm with everyday functionality, perfect for first time buyers, multi generational households, or savvy investors seeking a strong rental asset. A welcoming front porch sets the tone before you even step inside, leading into an open floor plan filled with natural light from elegant bay windows. The heart of the home is a spacious kitchen featuring a center island, breakfast bar, stainless steel appliances, and an adjoining dining area, ideal for busy mornings or weekend gatherings. The living room, anchored by a warm fireplace, flows easily for entertaining, while a versatile loft area upstairs offers space for a home office, playroom, or media lounge. Retreat to the oversized primary suite, complete with a private sitting area and a striking double trey ceiling that adds a touch of architectural elegance. The spa inspired primary bathroom includes dual vanities, giving everyone room to get ready without the morning rush. Two additional bedrooms and a well appointed half bath round out the versatile layout, offering flexibility for guests, a growing household, or dedicated workspace. Step outside to the expansive backyard, a blank canvas ready for gardening, entertaining, play equipment, or simply relaxing under the open sky. Combined with the quiet, tree lined streets nearby, it is a setting that invites you to slow down and enjoy home life. With updated mechanicals, thoughtful upgrades throughout, and a layout that adapts to how you live, 805 Chelsea Wood Ct offers exceptional value in a convenient Stockbridge location. Schedule your private showing today and see for yourself why this home checks every box.
| Elementary School | Middle School | High School |
|---|---|---|
| Red Oak Elementary School | Dutchtown Middle School | Dutchtown High School |
| Price History | |
|---|---|
| 9/24/2026 | Listed $275,000 |
General Features
| Sewer | Public Sewer |
|---|---|
| Heating | Central |
| Cooling | Central Air |
| Utilities | Other |
| Roof | Other |
| Appliances | Dishwasher,Disposal,Microwave,Refrigerator |
| HOA Fee | 644 |
| Association Fee Includes | Other,Swimming,Tennis |
| Architectural Style | Traditional |
| Security Features | Smoke Detector(s) |
| Construction Materials | Other |
| Year Built | 2001 |
| View | City |
| Levels | Two |
| Property Subtype | Single Family Residence |
| Tax Year | 2025 |
| Community Features | Playground,Pool,Tennis Court(s) |
| County | Henry |
| New Construction | false |
| Property Type | Residential |
| HOA | true |
| Attached Garage | true |
| Subdivision Name | Monarch Village |
| Garage Y/N | true |
| Full Baths | 2 |
| Status | New |
| Directions | I-75 S to Exit 224 (Eagles Landing Pkwy). Turn left on Eagles Landing Pkwy, right on Flippen Rd, left into Monarch Village, then follow signs to Chelsea Wood Ct. |
| High School | Dutchtown |
| City | Stockbridge |
| Body of Water | None |
| Lot Size Units | Square Feet |
| Lot Size Square Feet | 871.2 |
| Carport Y/N | false |
| Elementary School | Red Oak |
| Property Attached Y/N | false |
| Land Lease Y/N | false |
| Tax Annual Amount | 4180 |
| Home Warranty Y/N | false |
| Middle/Junior High School | Dutchtown |
| Property Condition | Resale |
| Structure Type | House |
| Building Area Units | Square Feet |
| Living Area Units | Square Feet |
| Standard Status | Active |
Interior Features
| Interior Amenities | Tray Ceiling(s),Walk-In Closet(s) |
|---|---|
| Basement | None |
| Flooring | Vinyl |
| Total Fireplaces | 1 |
| Fireplace Features | Living Room |
| Common Walls | No Common Walls |
| Air Conditioning Y/N | true |
| Heating Y/N | true |
| Fireplace Y/N | true |
| Above Grade Finished Area | 2092 |
| Half Baths | 1 |
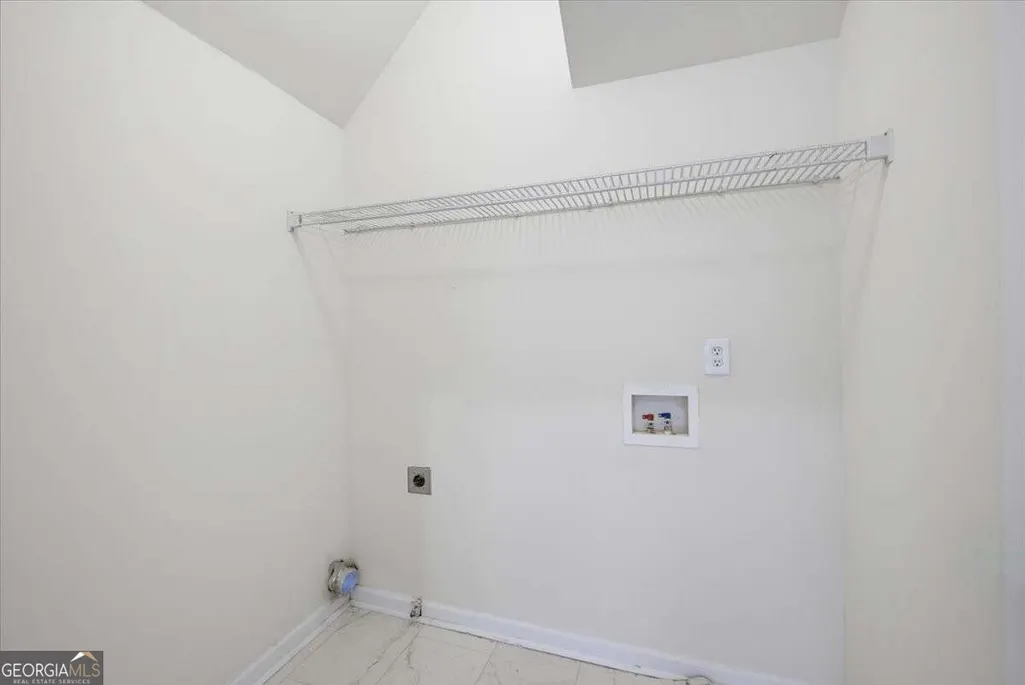
| Laundry Features | Laundry Closet |
| Total Bedrooms | 3 |
| Below Grade Finished Area Unit Type | Square Feet |
| LivingAreaSource | Public Records |
| Above Grade Finished Area Unit Type | Square Feet |
| Kitchen Features | Breakfast Area,Kitchen Island |
| Total Baths | 3 |
Exterior Features
| Exterior Amenities | Other |
|---|---|
| Parking Features | Garage,Attached |
| Lot Features | Other |
| Water Source | Public |
| Total Parking | 2 |
| Lot Size Area | 871.2 |
| Foundation Details | Slab |
| Building Area Total | 2092 |
| Lot Size Acres | 0.02 |
| Lot Size Source | Public Records |
Amenities
- Foreclosure
- Views
- Short Sale
- New Construction
- Adult 55+
- Lease To Own
- No HOA Fees
- Furnished
- Primary On Main
- Air Conditioning
- Seller Finance
- Green
- Fixer Upper
- Horse
- Golf
- Fireplace
- Deck
- Garage
- Basement
- Pool
Property vs Single Family Average in 30281
Price
Taxes
Year Built
 ©2026 Georgia Multiple Listing Service All information deemed reliable but not guaranteed. All properties are subject to prior sale, change or withdrawal. Neither listing broker(s) or information provider(s) shall be responsible for any typographical errors, misinformation, misprints and shall be held totally harmless. Listing(s) information is provided for consumer's personal, non-commercial use and may not be used for any purpose other than to identify prospective properties consumers may
