

Primary on Main





Address
3989 White Owl Court, Duluth, GA
Price
$ 289,900
Property Attributes
- MLS#10852924
- TypeSingle Family
- Listing Status New
- CountyGwinnett
- CityDuluth
- NeighborhoodVillage at Albion Farm
- Zip30097
- StyleRanch
- Year Built1994
- Taxes$ 3931
- Price$ 289,900
- Bedrooms2
- Full Bathrooms1
- Half Bathrooms0
- Sqr Footage888
- Lot Size0.1 Acres
Data Source:
Georgia MLS (GAMLS)
Property Description
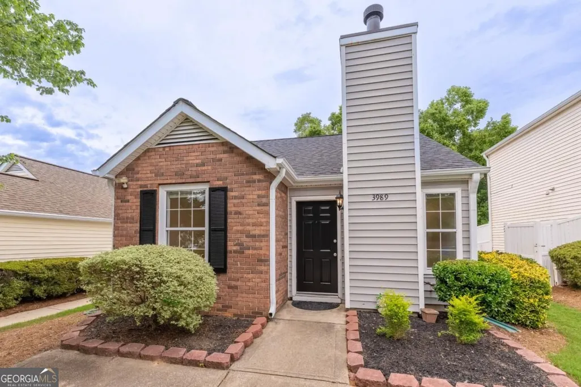
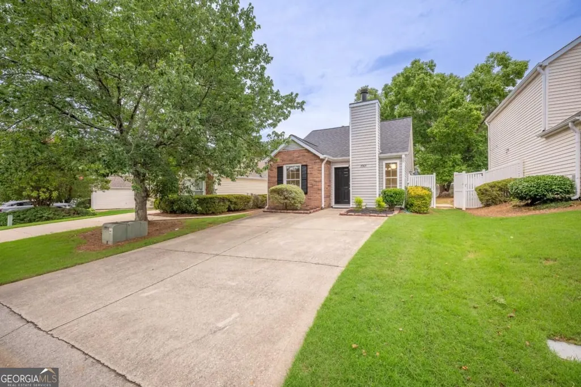
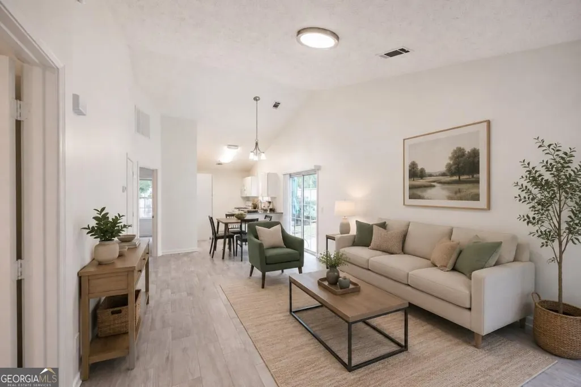
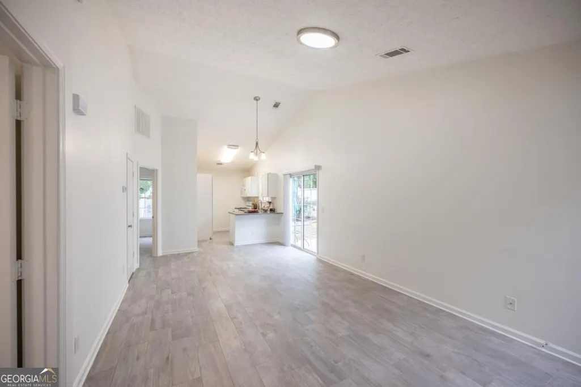
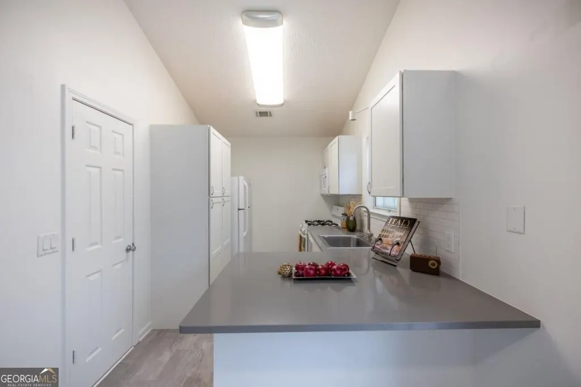
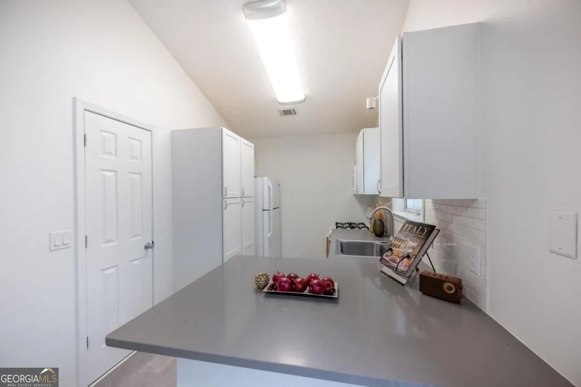
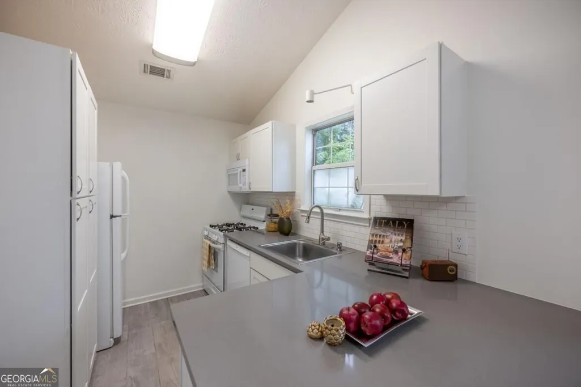
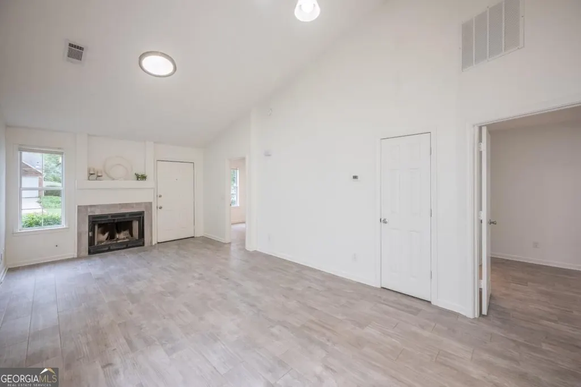
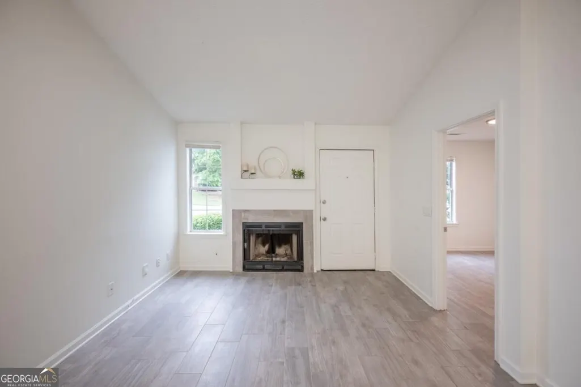
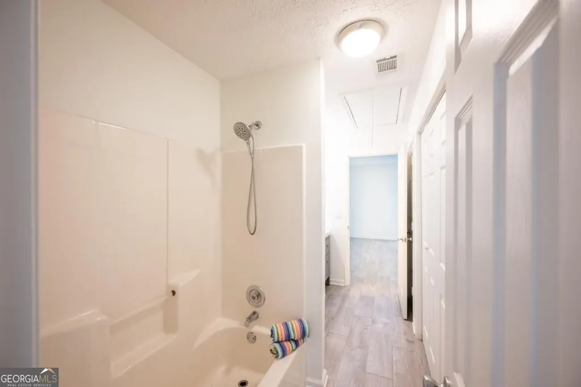
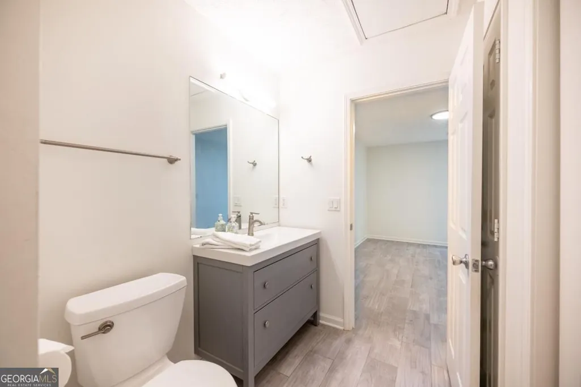
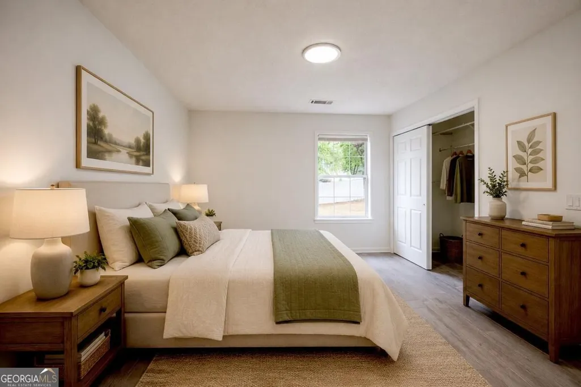
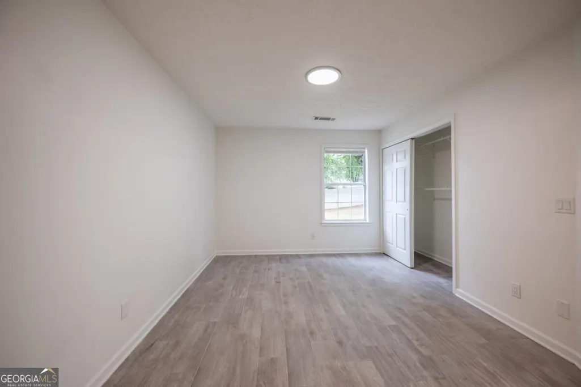
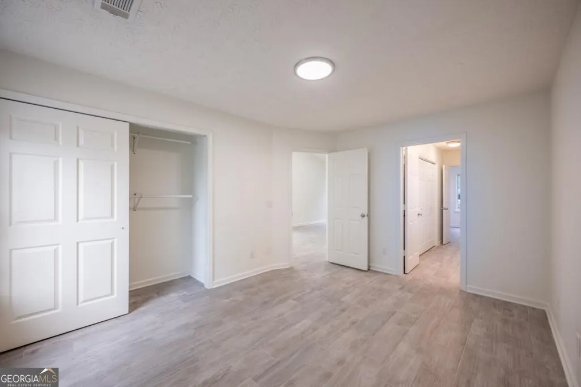
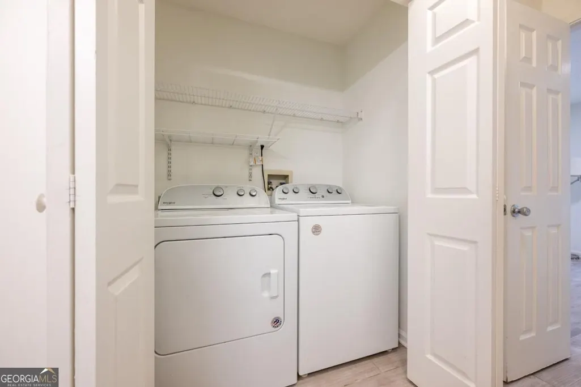
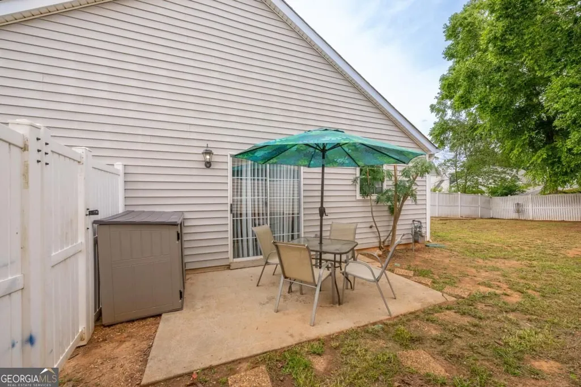
Move-in ready and easy to maintain, this detached ranch in Duluth offers single-level living, an updated interior, a fully fenced backyard, and a convenient location. The 2-bedroom, 1-bath floor plan makes efficient use of the space, with an open living and dining area featuring vaulted ceilings, abundant natural light, and a fireplace that can accommodate wood-burning fires or gas logs. The updated kitchen features shaker-style cabinetry, subway tile backsplash, solid-surface countertops, and a breakfast bar overlooking the main living area. Fresh interior paint and tile flooring throughout make the home easy to maintain. Both bedrooms have direct access to the Jack-and-Jill bathroom. Newer water heater. Outside, the fully fenced backyard and patio provide space for pets, gardening, outdoor dining, or relaxing at home. The architectural-shingle roof was replaced in 2019, and the HOA maintains the front lawn. The community is convenient to Rogers Bridge Park, Cauley Creek Park, the Chattahoochee River, Downtown Duluth, and shopping, dining, coffee shops, and everyday conveniences along Peachtree Industrial Boulevard. Chattahoochee Elementary School is across the street, with convenient access to major commuter routes. Leasing is permitted on a limited basis, subject to the community's leasing cap and HOA approval. There is currently availability for leasing applications. Buyers should independently verify current availability, restrictions, and approval requirements with the association. This home offers a combination of single-level living, thoughtful updates, outdoor space, and a desirable Duluth location. *Some photos have been virtually staged.*
| Elementary School | Middle School | High School |
|---|---|---|
| Chattahoochee Elementary School | Coleman Middle School | Duluth High School |
| Price History | |
|---|---|
| 9/25/2026 | Listed $289,900 |
General Features
| Sewer | Public Sewer |
|---|---|
| Heating | Central |
| Cooling | Central Air |
| Utilities | Cable Available,Electricity Available,Natural Gas Available,Phone Available,Sewer Available,Underground Utilities,Water Available |
| Roof | Composition |
| Appliances | Dishwasher,Dryer,Gas Water Heater,Microwave,Range,Refrigerator,Washer |
| HOA Fee | 640 |
| Association Fee Includes | Maintenance Grounds,Reserve Fund |
| Patio/Porch Features | Patio |
| Architectural Style | Ranch |
| Security Features | Smoke Detector(s) |
| Construction Materials | Brick,Vinyl Siding |
| Year Built | 1994 |
| Electric | 220 Volts |
| Levels | One |
| Property Subtype | Single Family Residence |
| Tax Year | 2025 |
| Community Features | Street Lights,Walk To Schools,Near Shopping |
| County | Gwinnett |
| New Construction | false |
| Property Type | Residential |
| HOA | true |
| Attached Garage | false |
| Subdivision Name | Village at Albion Farm |
| Garage Y/N | false |
| Full Baths | 1 |
| Status | New |
| Directions | From Peachtree Industrial Northbound, in 0.5 mi take a right onto Chattahoochee Trace. Turn left onto Albion Farm Way. After 0.2 mi, turn right onto White Owl Ct. The property will be on your left after approximately 350 ft. |
| High School | Duluth |
| City | Duluth |
| Body of Water | None |
| Lot Size Units | Square Feet |
| Lot Size Square Feet | 4356 |
| Carport Y/N | false |
| Elementary School | Chattahoochee |
| Property Attached Y/N | false |
| Land Lease Y/N | false |
| Tax Annual Amount | 3931 |
| Home Warranty Y/N | false |
| Middle/Junior High School | Coleman |
| Property Condition | Resale |
| Structure Type | House |
| Building Area Units | Square Feet |
| Living Area Units | Square Feet |
| Standard Status | Active |
Interior Features
| Interior Amenities | High Ceilings,Master On Main Level,Roommate Plan,Vaulted Ceiling(s) |
|---|---|
| Basement | None |
| Flooring | Tile |
| Total Fireplaces | 1 |
| Fireplace Features | Family Room,Gas Log,Gas Starter,Wood Burning Stove |
| Common Walls | No Common Walls |
| Air Conditioning Y/N | true |
| Heating Y/N | true |
| Window Features | Double Pane Windows |
| Fireplace Y/N | true |
| Above Grade Finished Area | 888 |
| Laundry Features | Laundry Closet |
| Total Bedrooms | 2 |
| Main Level Bedrooms | 2 |
| Main Level Bathrooms | 1 |
| Below Grade Finished Area Unit Type | Square Feet |
| LivingAreaSource | Public Records |
| Above Grade Finished Area Unit Type | Square Feet |
| Kitchen Features | Pantry,Solid Surface Counters |
| Total Baths | 1 |
| Dining Room Features | Dining Rm/Living Rm Combo |
Exterior Features
| Vegetation | Cleared |
|---|---|
| Fencing | Fenced |
| Parking Features | Parking Pad |
| Lot Features | Level,Private |
| Water Source | Public |
| Total Parking | 2 |
| Lot Size Area | 4356 |
| Foundation Details | Slab |
| Building Area Total | 888 |
| Lot Size Acres | 0.1 |
| Lot Size Source | Public Records |
Amenities
- Foreclosure
- Views
- Short Sale
- New Construction
- Adult 55+
- Lease To Own
- No HOA Fees
- Furnished
- Primary On Main
- Air Conditioning
- Seller Finance
- Green
- Fixer Upper
- Horse
- Golf
- Fireplace
- Deck
- Garage
- Basement
- Pool
Property vs Single Family Average in 30097
Price
Taxes
Year Built
 ©2026 Georgia Multiple Listing Service All information deemed reliable but not guaranteed. All properties are subject to prior sale, change or withdrawal. Neither listing broker(s) or information provider(s) shall be responsible for any typographical errors, misinformation, misprints and shall be held totally harmless. Listing(s) information is provided for consumer's personal, non-commercial use and may not be used for any purpose other than to identify prospective properties consumers may
